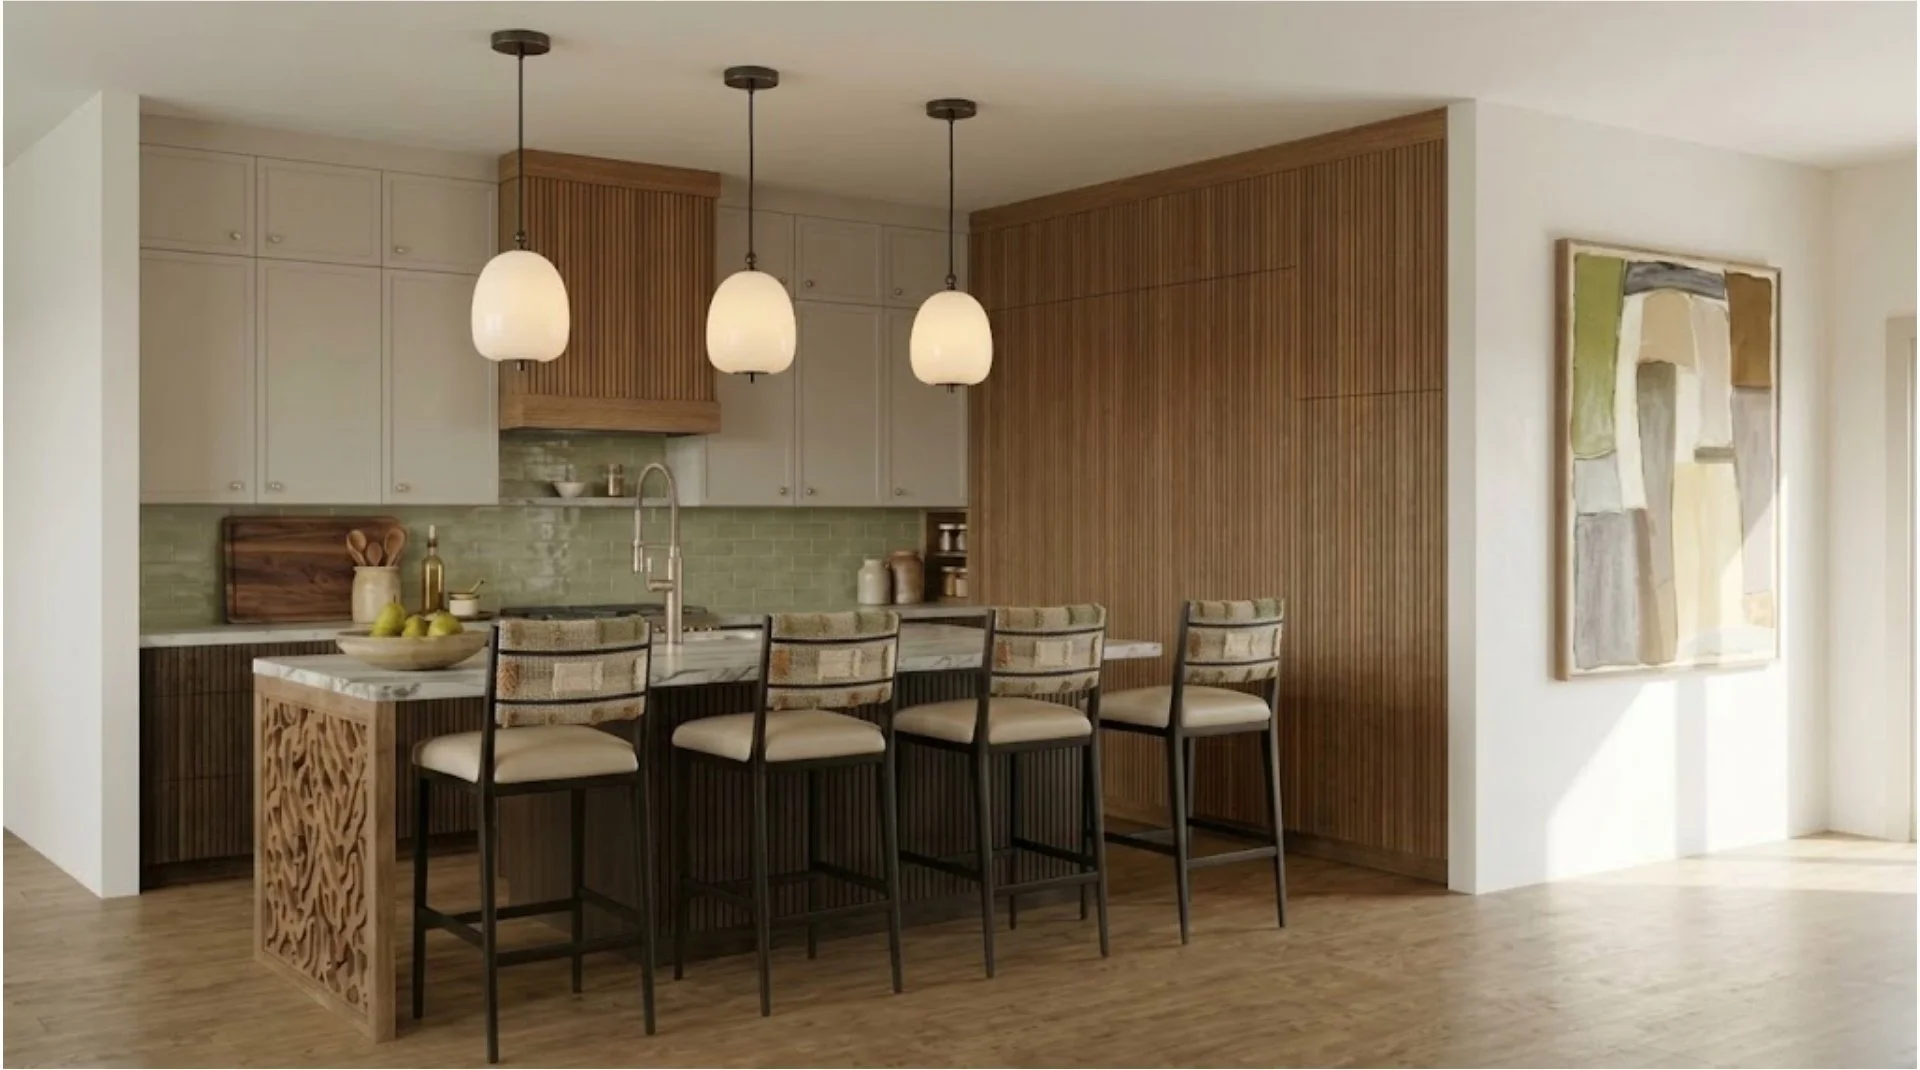
Our Design for Impact concept: dark brown reeded lowers, a medium brown reeded pantry wall, and an island built for cooking and gathering.
This November, National Veterans and Military Families Month, we were awarded first place in the 2026 Design for Impact competition hosted by Cabinet Couture, in partnership with ASID. The challenge was to design a concept for a kitchen remodel for a disabled veteran, one that delivered aesthetic value and, above all, functional value.
That last part is why our entry won. We design for function first, and the aesthetics find their way. A kitchen is not a showroom. It is where someone spends hours of every day, and how it is planned decides whether those hours feel easy or hard.
The Client
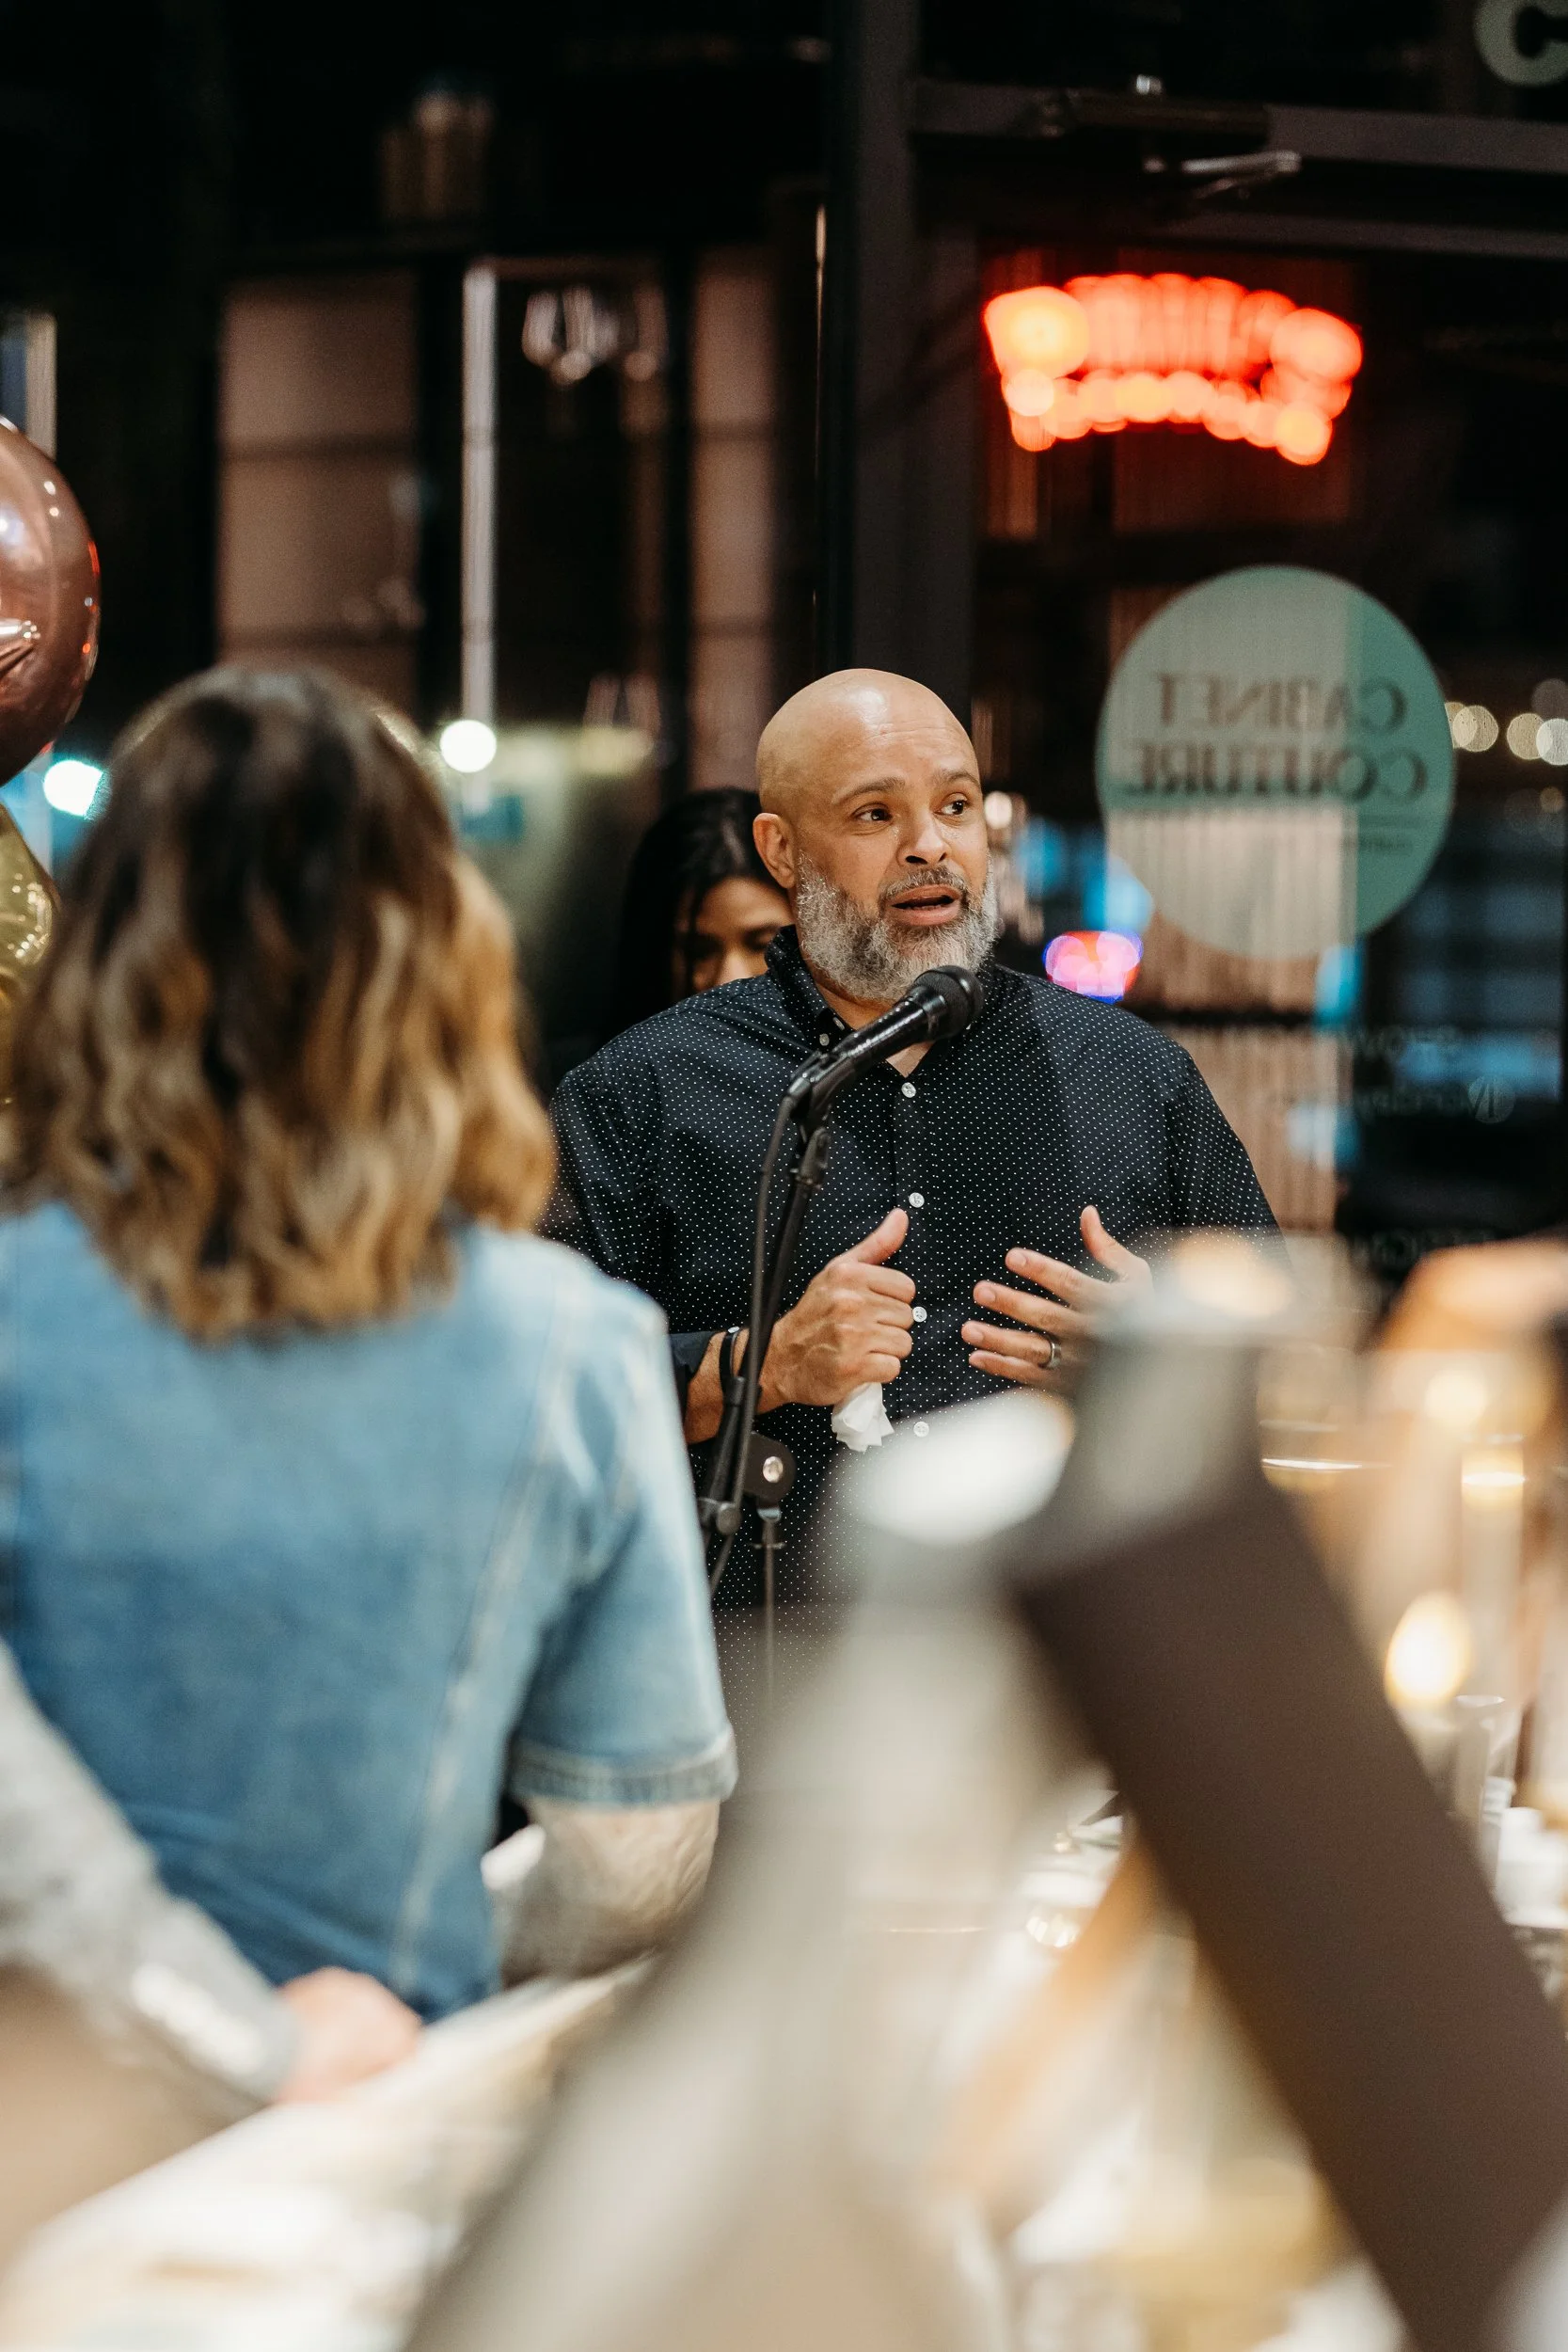
U.S. Army Staff Sergeant (Ret.) Carlos Tosado
U.S. Army Staff Sergeant (Ret.) Carlos Tosado lives with lasting spinal injuries from his service in Iraq and Afghanistan, and has been through multiple back surgeries. He is just under six feet tall. Bending at the back and knees is painful, and long stretches of standing wear on him. Chopping and washing dishes, the two tasks that keep a cook planted at the counter longest, are the hardest.
He also loves to cook, and he loves having people over. The island is the center of his day. That one detail shaped the concept.
The family's direction was clear: warm neutrals, dark wood cabinetry, and a transitional aesthetic. The real challenge was giving Carlos his independence in the kitchen without the room ever reading as an accommodation.
Why Function Comes First
I learned to design in places where space is tight and creative organization can make or break your daily life. Living in NYC and studying abroad in Italy, every square inch had to work, and you get creative about storage and organization because you have no other choice. Everything has its place and nothing gets to sit there just looking nice.
Texas homes tend to give us more room to work with, and that space is a gift. At AAD, we still treat it as if it were finite. Every inch earns its place, because storage planned with intention and efficiency is what keeps a generous kitchen feeling calm instead of cluttered.
Where does each thing live? How does it get there? How many times a day does someone reach for it? Those questions come first on every project. The finishes follow, and they land better because the plan underneath them is sound.
How the Competition Worked
Each designer started with a Cabinet Couture cabinet door of their choosing as the architectural anchor, then built a physical moodboard of materials around it. Alongside the board came one concept illustration and a design narrative about the project.
Every entry was anonymous. No names, no logos, just an entry number. Judges scored independently across eight categories, including accessibility and functional planning, material selection and layering, color composition, and sustainability.
The Plan
The functional accommodations are what ultimately won us the competition. Every decision answers one question: how does Carlos cook, host, and clean up without paying for it in his back?
We kept the layout. The existing flow worked for the end users, so we did not move what did not need moving. The opportunity was in the details. The island stays where it is and extends toward the living room and dining space, giving the gathering ends more room so Carlos can cook and host from the same spot.
Nothing heavy lives low. Every lower cabinet and tall cabinet is a push-latch door concealing slide-out drawers, so leaning on the cabinets feels comfortable and they don't have hardware poking them in the hips. The lowest drawers sit on lift mechanisms that raise their contents to counter height. Heavy pots come up to Carlos instead of Carlos bending down to them.
A pantry that meets him at standing height. A new floor-to-ceiling pantry wall beside the integrated refrigerator follows the same logic. Lower pull-outs rise, upper pull-outs lower, and everyday items stay within standing reach. The uppermost cabinets hold seasonal pieces the family reaches for a few times a year.
A place to sit down mid-task. At the island sink, we added a countertop cutout to the right specifically for Carlos to sit at, and offset the faucet toward it. He can pull up a stool, chop while seated, and reach the faucet from the side, moving between sitting and standing as he needs to. The two jobs that hurt most now come with a seat.
Most accessible kitchens solve seated work with an ADA sink cabinet, with open knee space under the basin. It works, but it tends to make a home feel like a commercial space, and it is built for a wheelchair user. Our goal was for him to feel like himself in his own kitchen, so we built the seat into the countertop instead. The cutout reads as a unique part of the island's design. Similar function, and it still feels like a home.
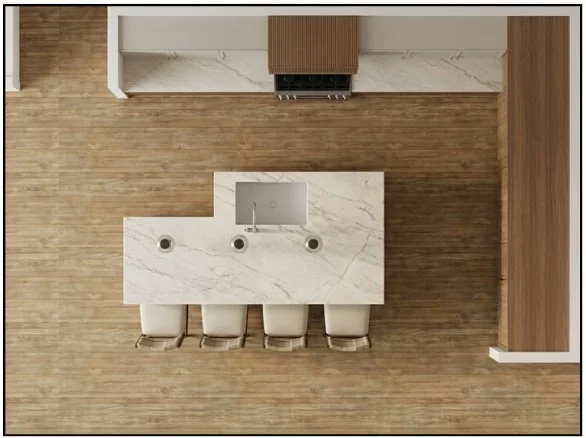
The island from above: the seated cutout and offset faucet sit to the right of the sink.
The Materials
Once the plan worked, the aesthetics found their way.
We chose to mix things up by featuring green as an accent color, pulled from the Viola Monet marble and a green ceramic backsplash, set against a warm neutral base. We mixed wood tones and cabinet door styles for a transitional feel: a lighter, fluted stain on the range hood and the tall pantry wall, with dark wood doors anchoring the lower cabinetry. Upper cabinets with a more traditional beaded edge door in an off-white painted finish. A sculptural, organic-patterned framed wood panel supports the end of the island and gives the room its moment of character.
Polished nickel at the faucet and knobs, with darker metals in the lighting and stools, balances all the earthiness. Opal glass pendants soften the light over the prep zone, and the counter stools are upholstered with faux leather on the seats and a fun woven fabric on the backs in the same greens and creams as the stone.
The result feels grounded rather than cavernous. That matters in a room someone works in for long stretches. Warmth, texture, and soft light are not decoration here. They change how it feels to stand in the space, and how long you want to stay.
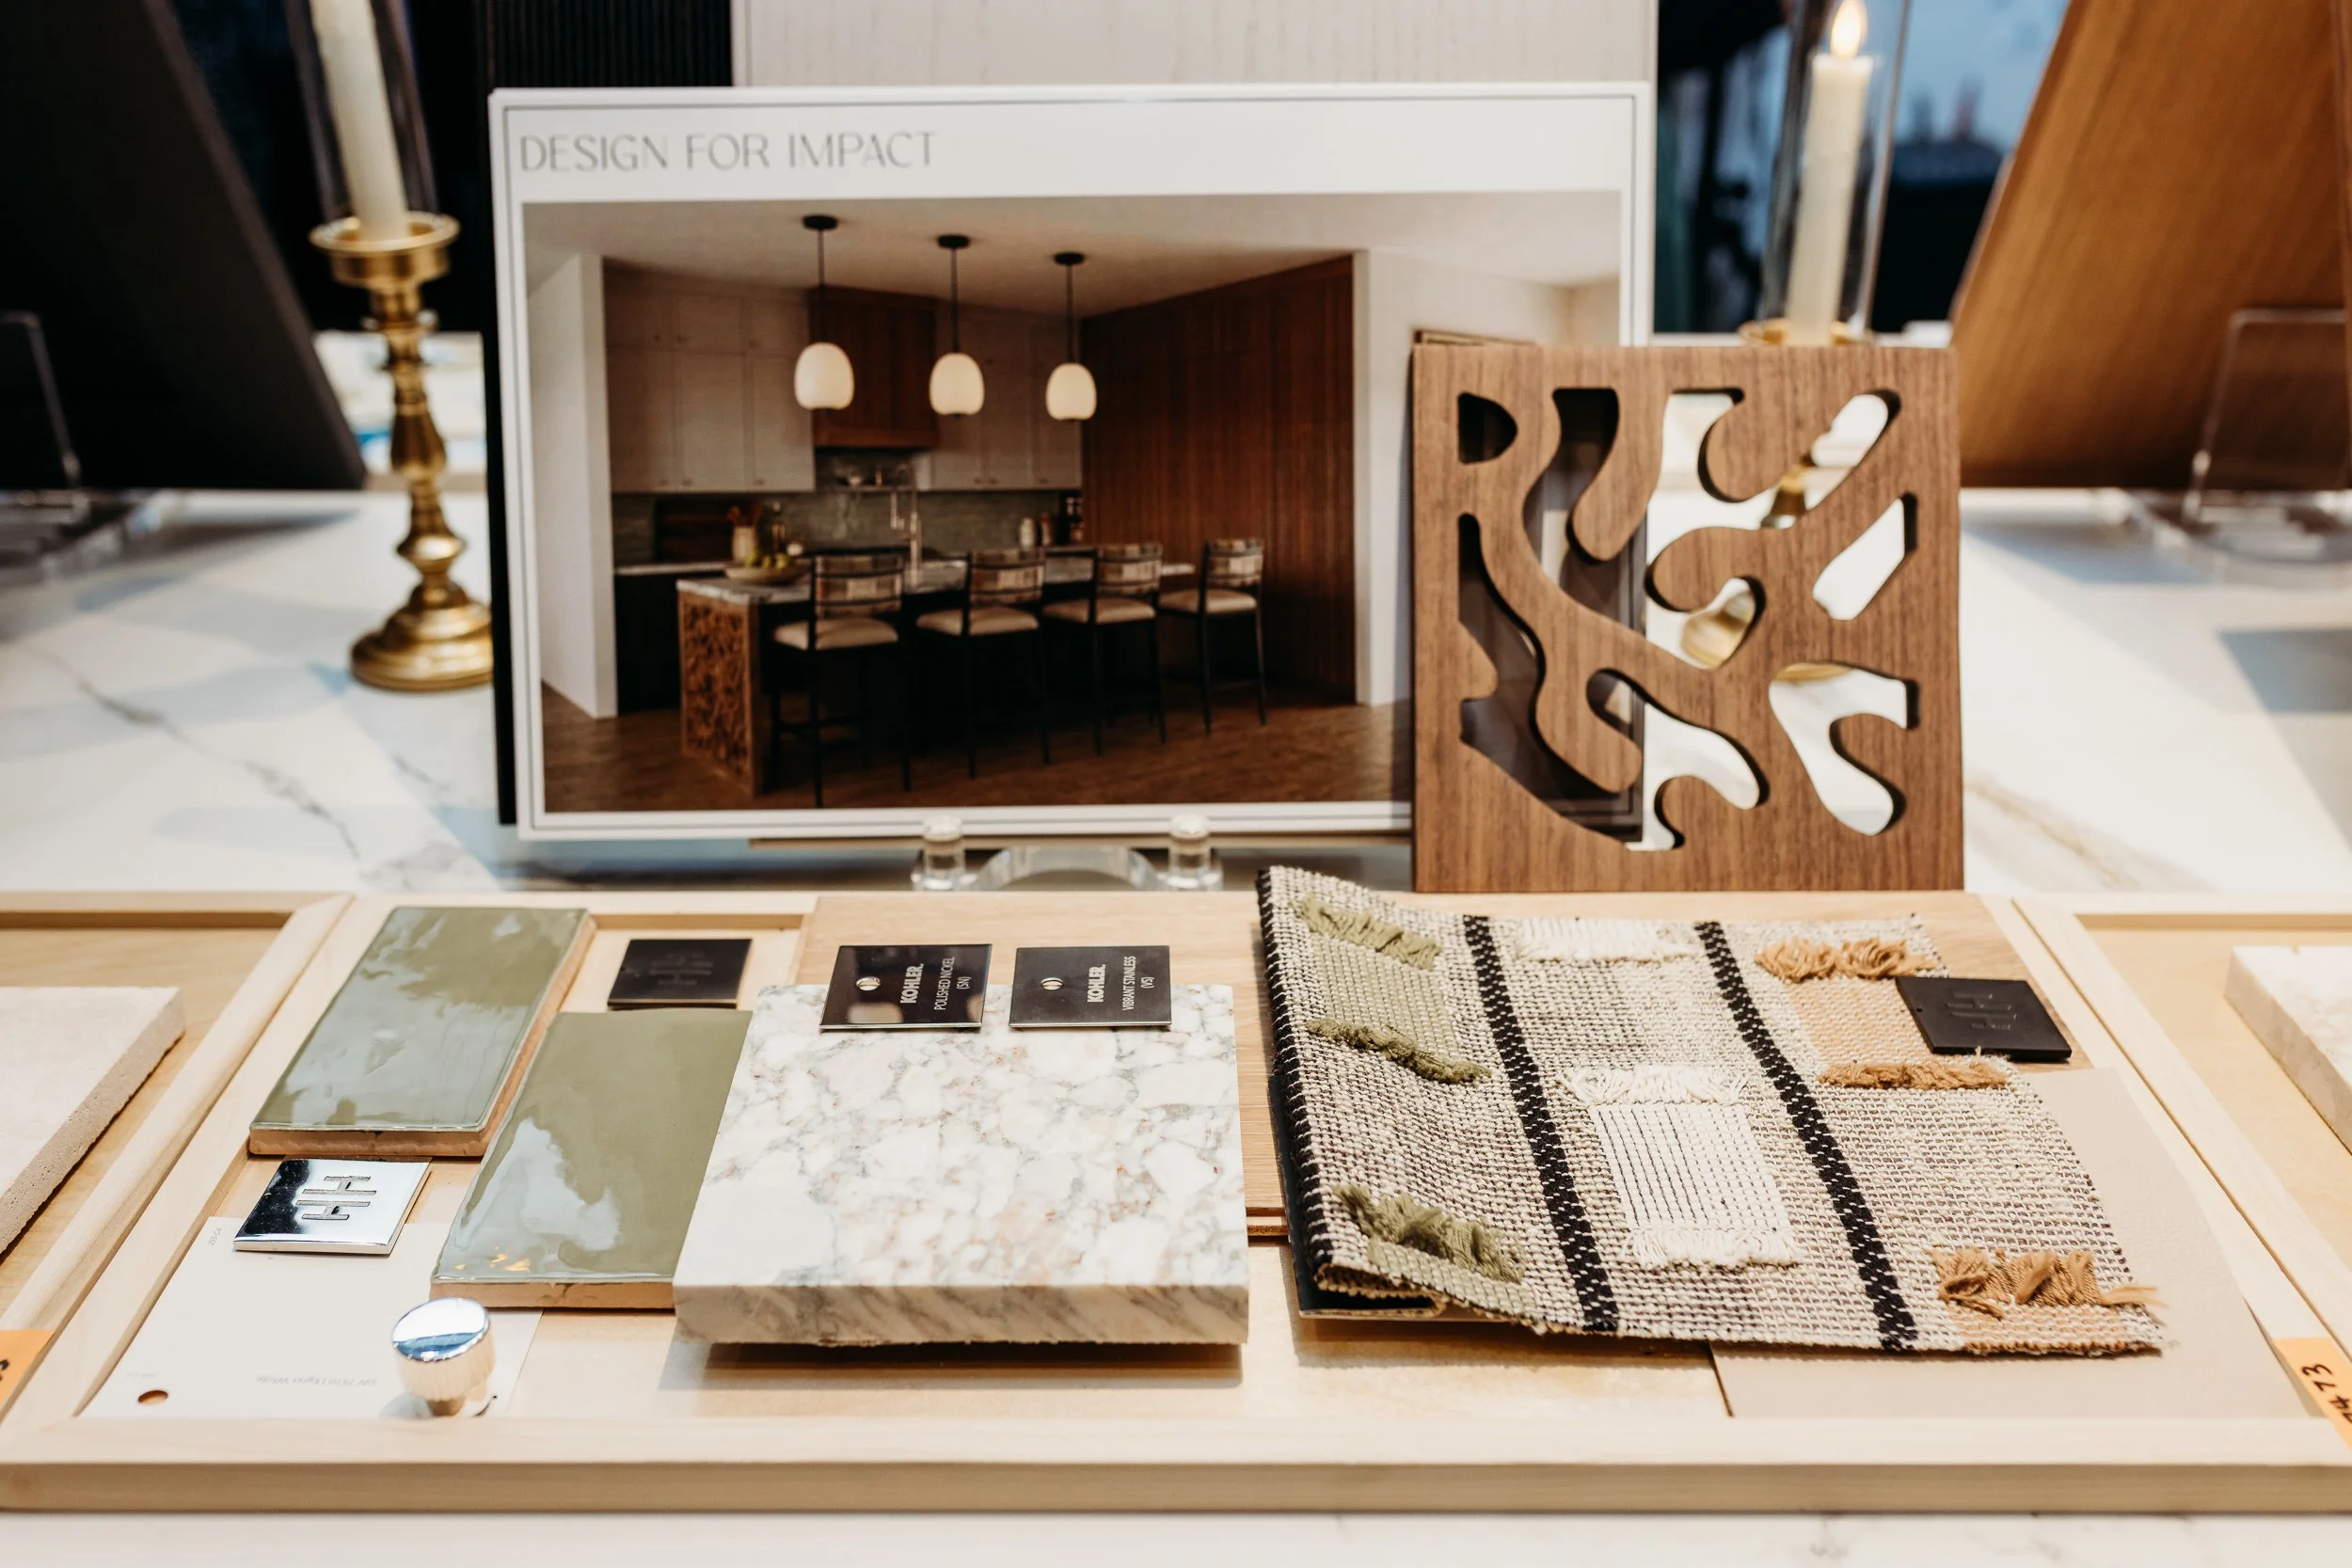
Our moodboard on display at the showcase.
Sustainability, Defined Honestly
The most sustainable kitchen is the one that keeps working as its owner's needs change. Durable cabinetry and adjustable interior hardware let this room adapt in place rather than be torn out in ten years.
Built once, lived in for decades. That is the standard we hold every project to, and it was the standard here.
Awards Night
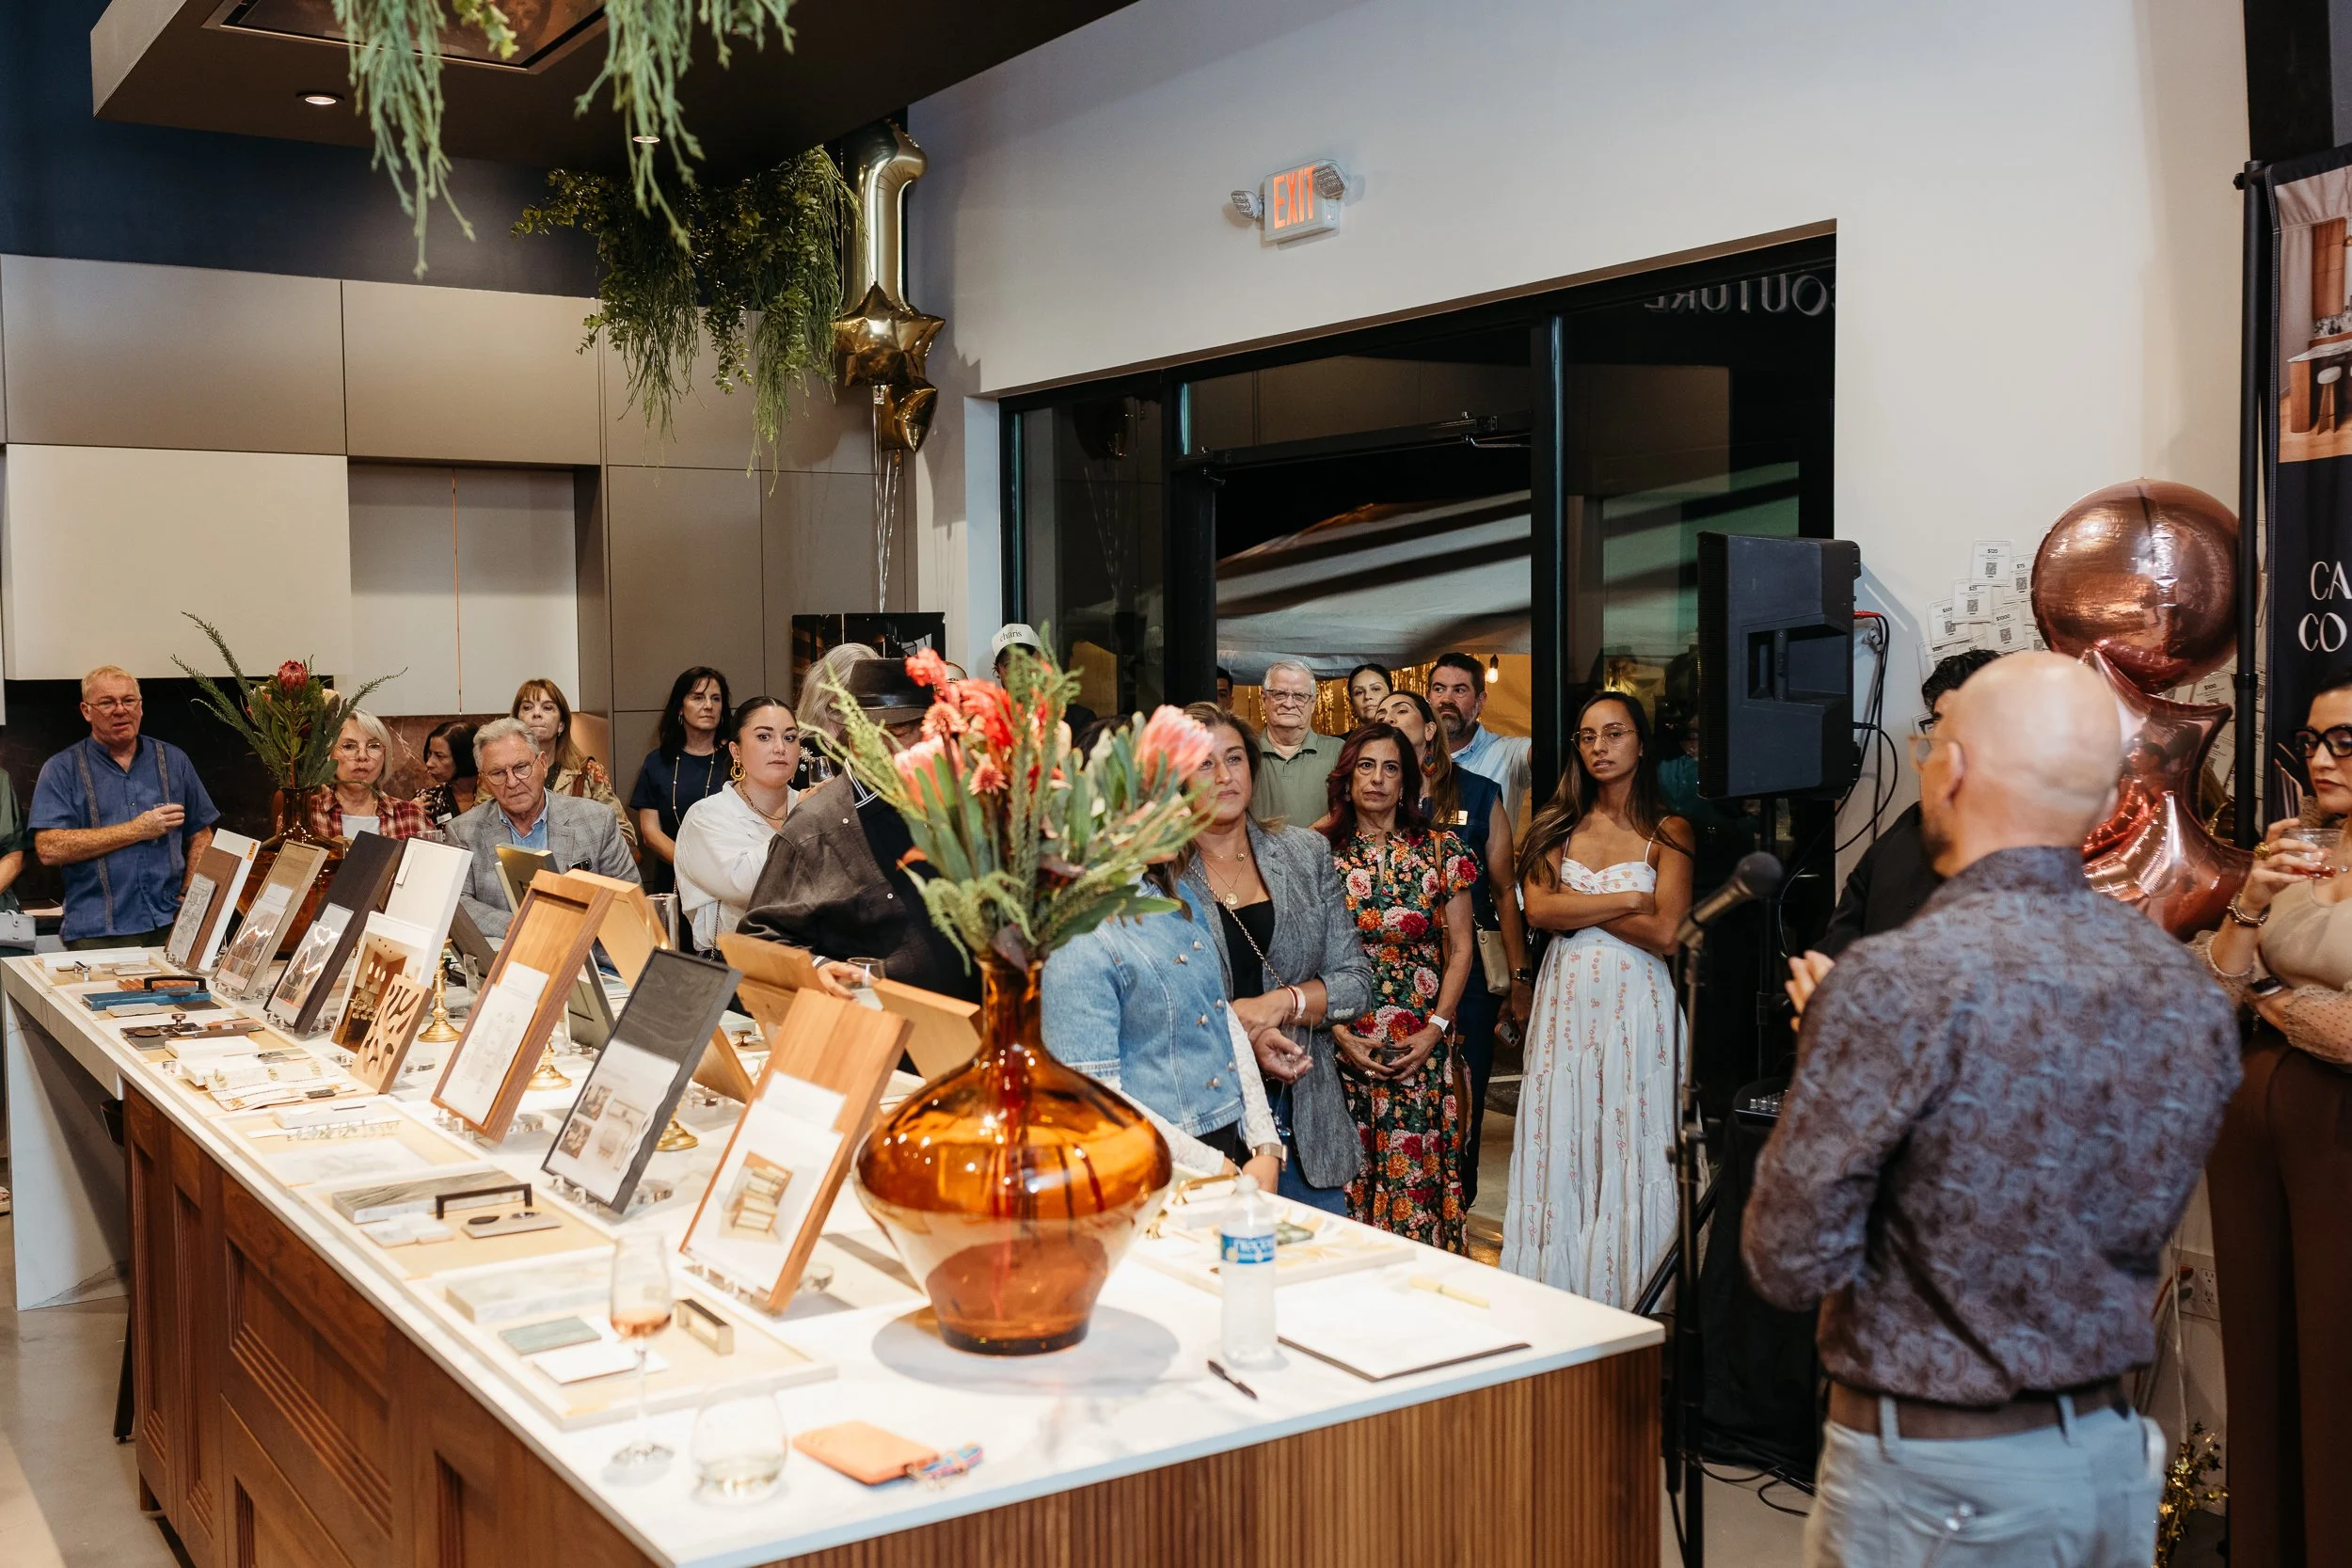
On November 4, Cabinet Couture hosted the Design for Impact Showcase and Awards Night. Every project was on display, and four awards were presented: First Place, Second Place, Veteran's Choice, and People's Choice.
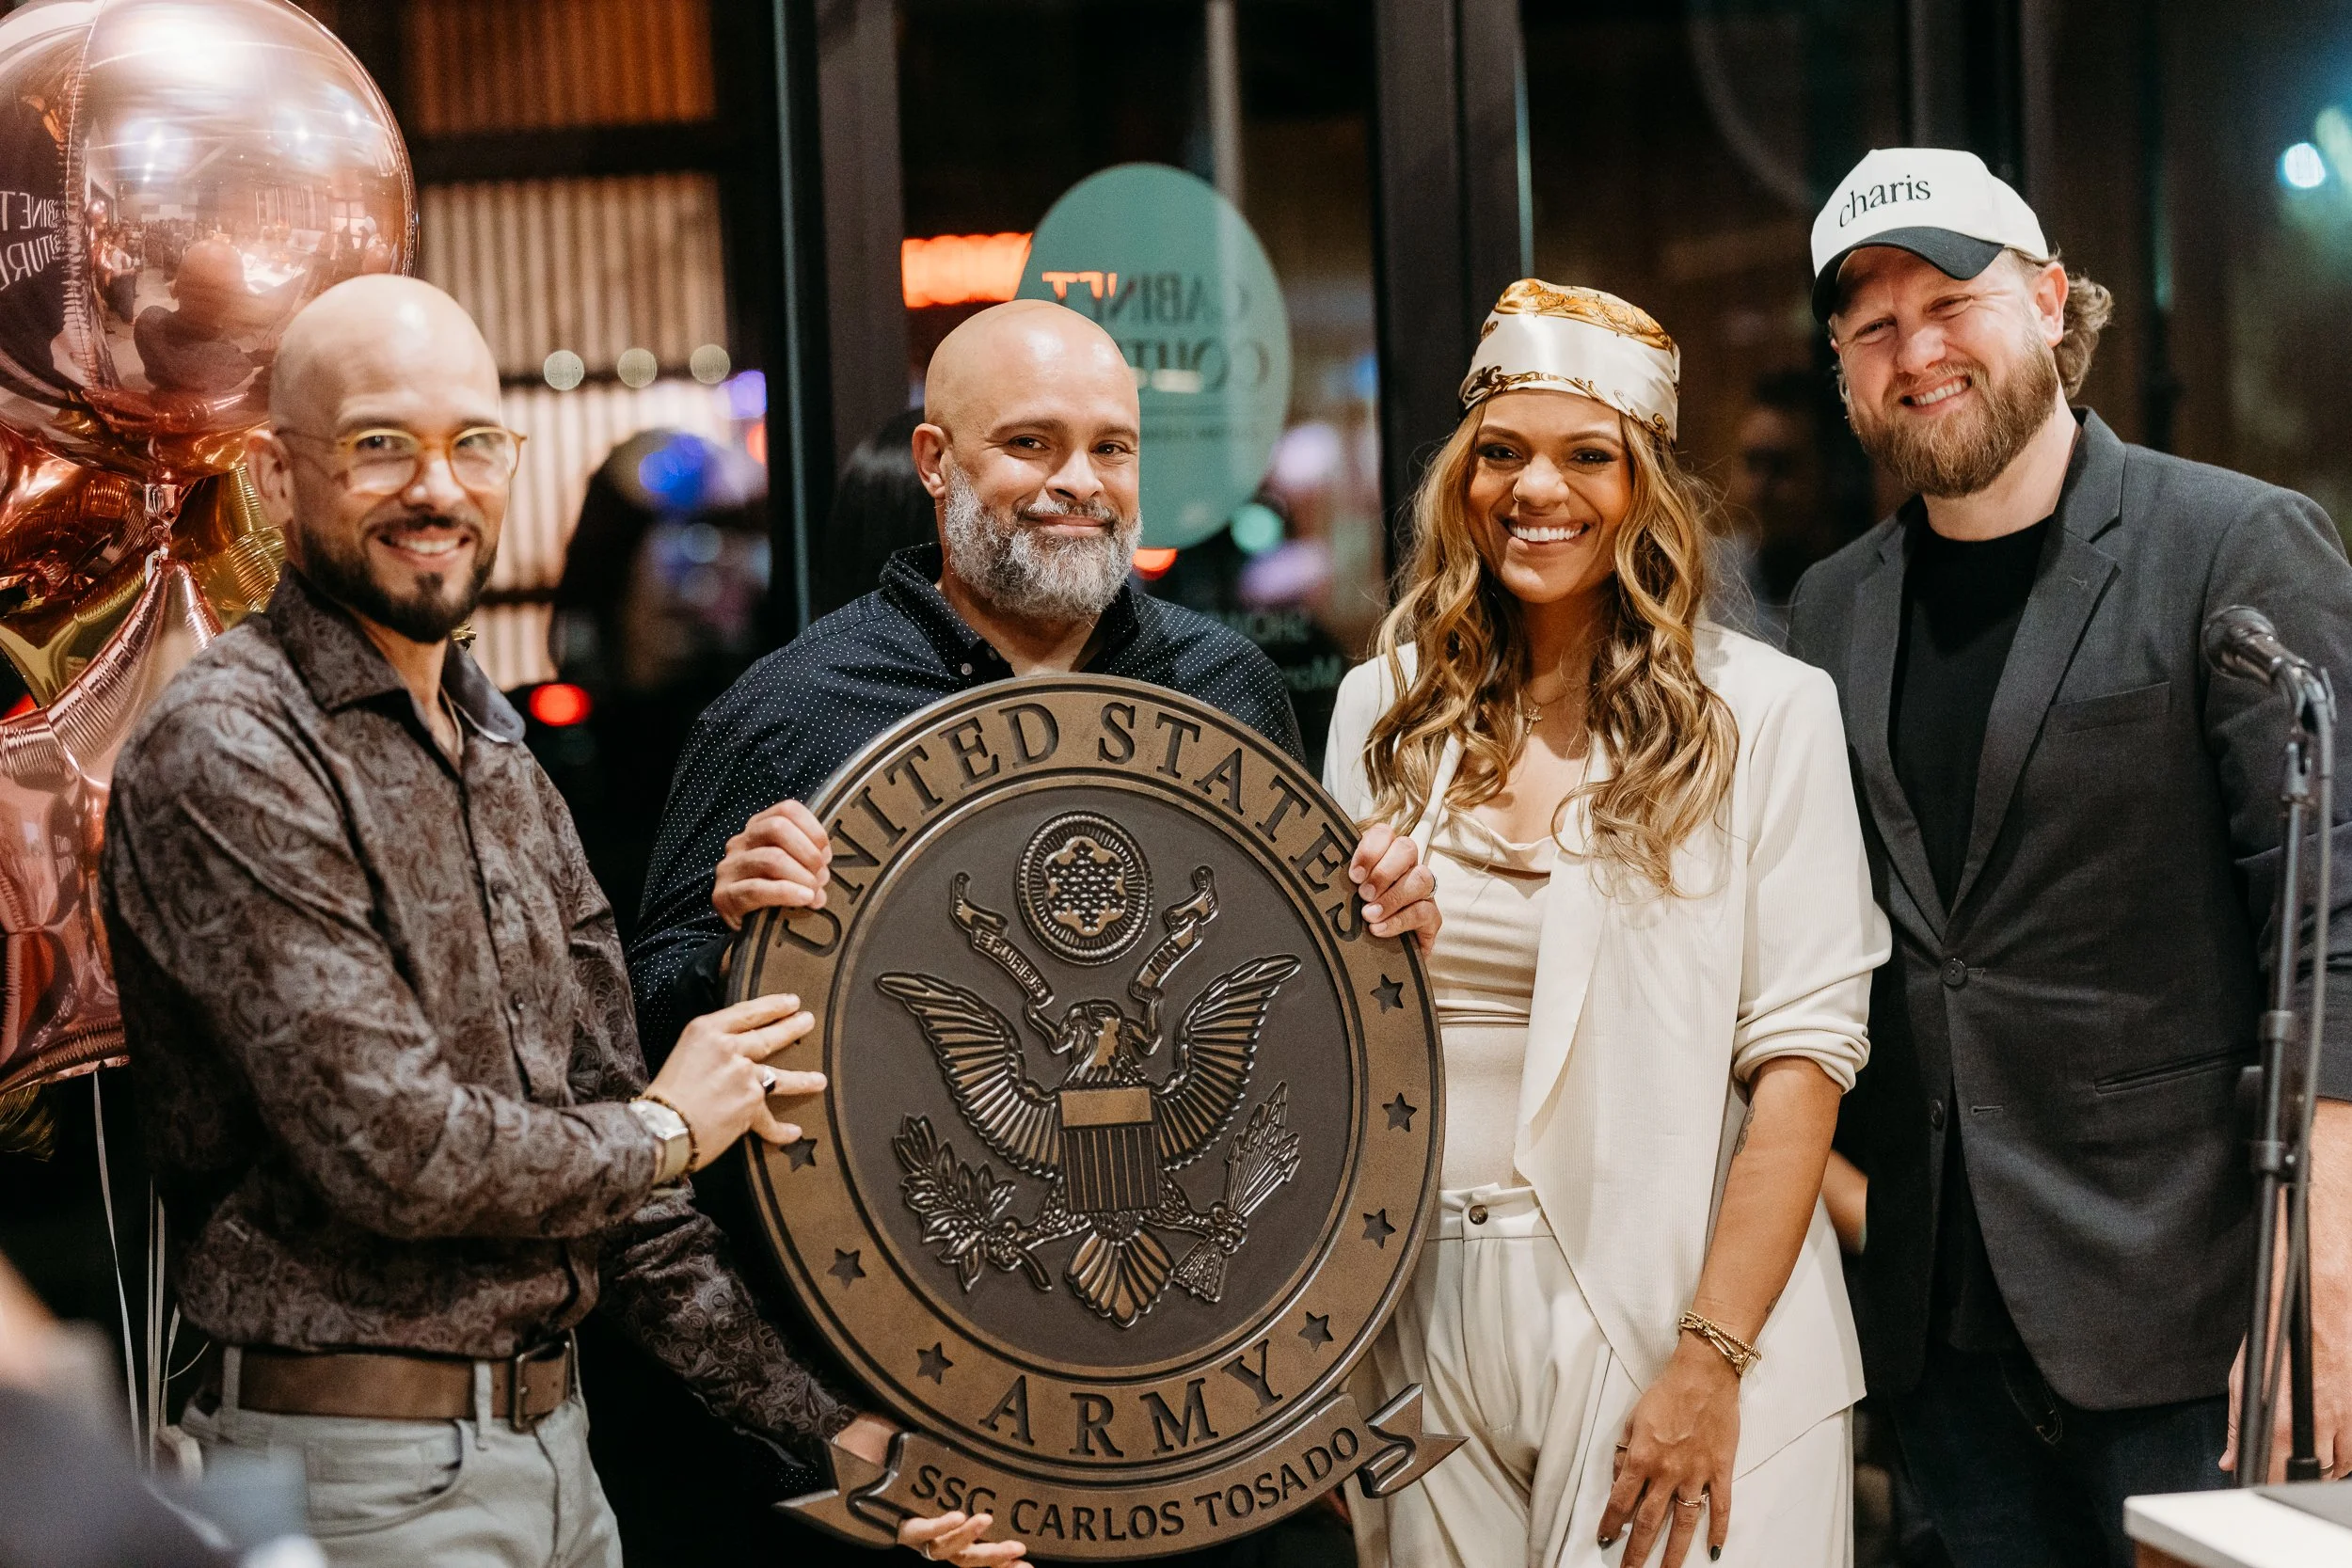
One of the most meaningful moments of the night belonged to Carlos. Tableaux Architectural Panels, who made our custom trophies, honored him with a custom U.S. Army plaque in recognition of his service, a reminder of who this whole effort was for.
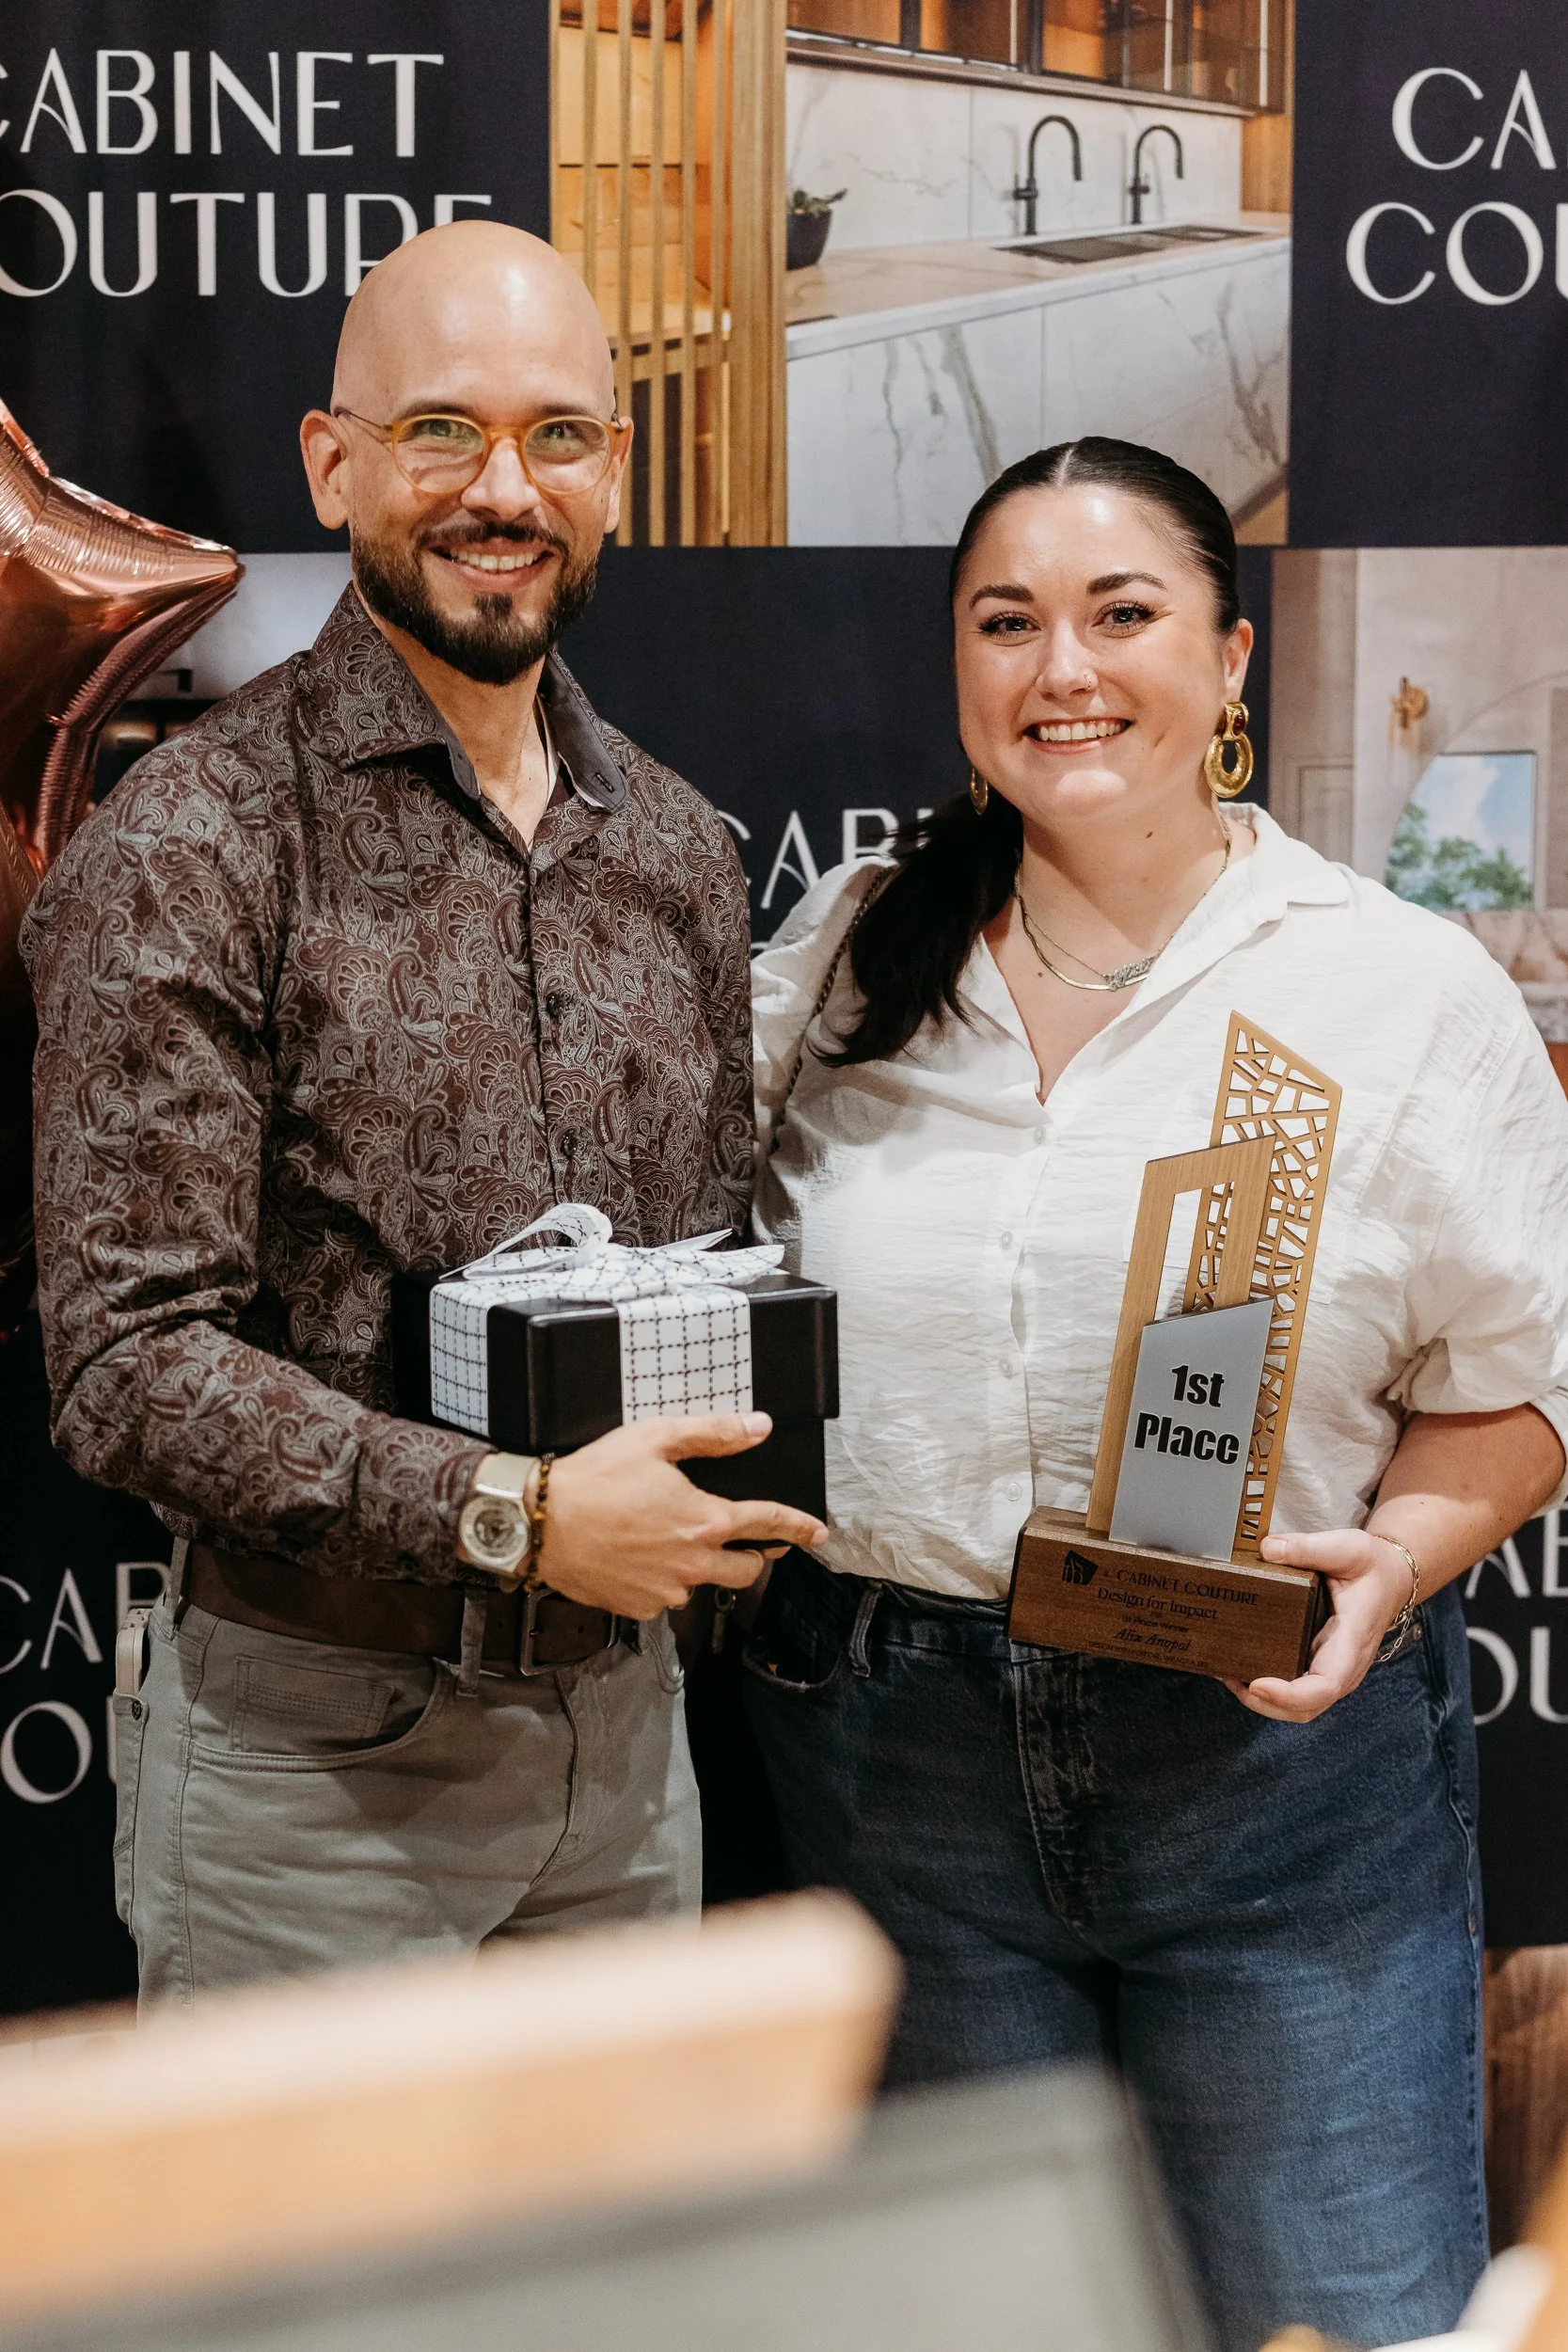
We were honored to take first place, and grateful to stand in a room full of designers who generously gave their time and thought to a veteran family's kitchen.
What Comes Next
Cabinet Couture and its parent company, Q Construction, are now shaping the final kitchen, pulling the strongest functional ideas from all of the winning projects, with installation planned for summer 2027. We are proud to continue consulting on the project and to see it come to life for Carlos.
The install depends on trades volunteering their time, and the first partners are already in conversation. If you own a trade business in Austin and want to be part of building this kitchen for Carlos, write to us at hello@alixanopoldesign.com. We will make the introduction.
If you'd like to make a donation to assist in construction costs, please follow this link. Any amount is appreciated.
Honoring Service
This event took place in November, National Veterans and Military Families Month, and the timing matters. Carlos carries his service with him every day, in his body and in how he moves through his own home.
Honoring that service means more than a ceremony. It means a kitchen where he can cook for the people he loves without paying for it afterward, and we are grateful to have had a hand in shaping it.
To Carlos, his family, and every veteran and military family: thank you.
Function first. The aesthetics find their way. That is how we approach every room, and this kitchen made the case better than anything we could say about it.